









102 KNOXLYN FARM DRIVE BKENNETT SQUARE, PA 19348
Due to the health concerns created by Coronavirus we are offering personal 1-1 online video walkthough tours where possible.
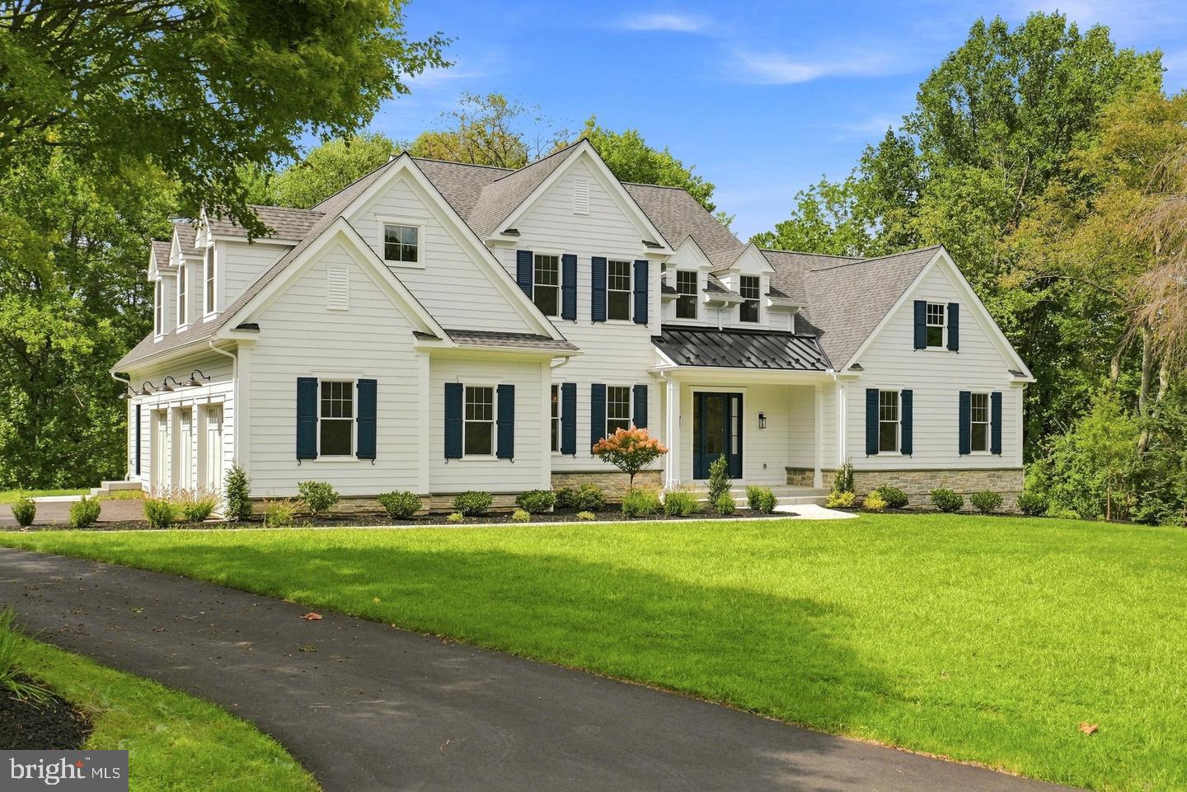
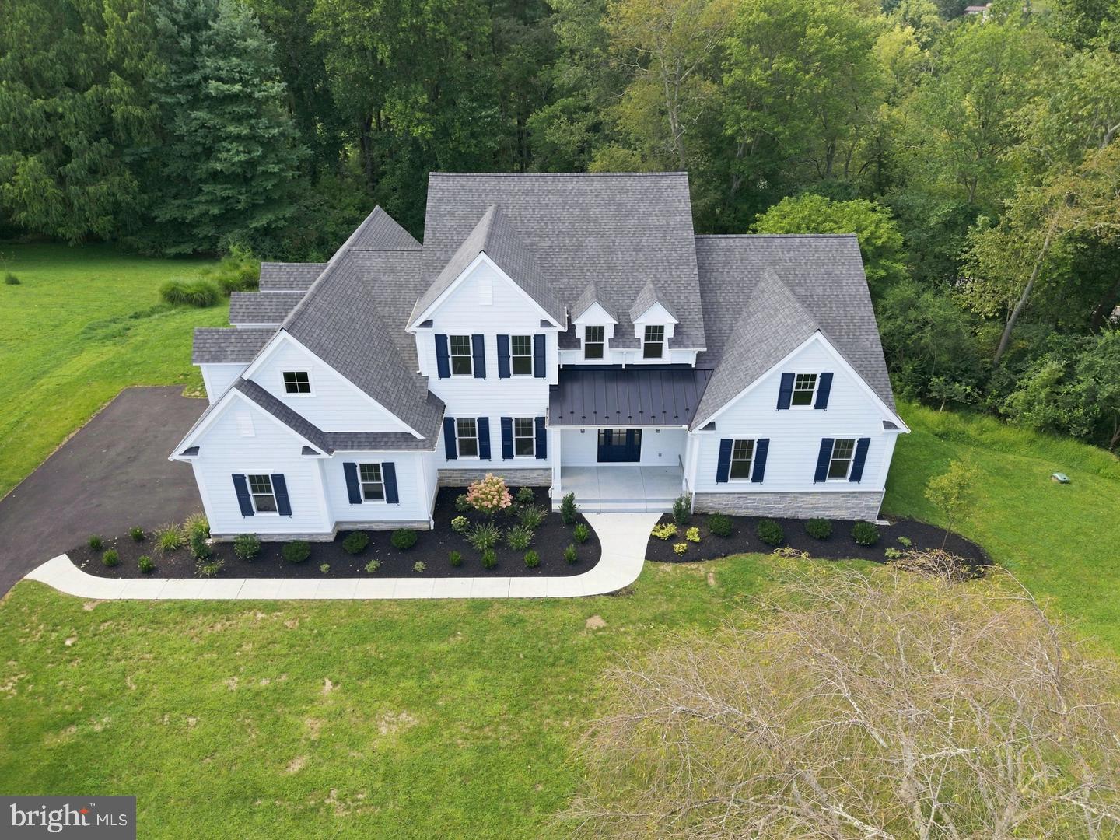
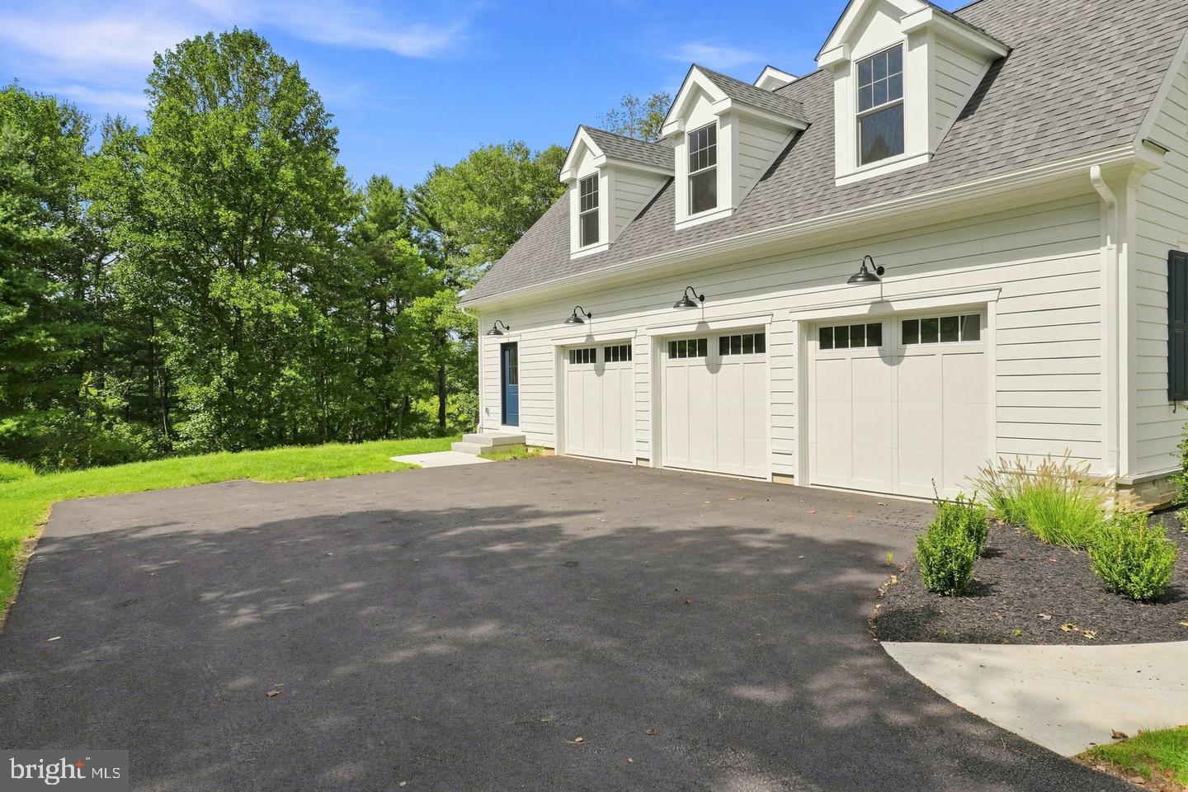
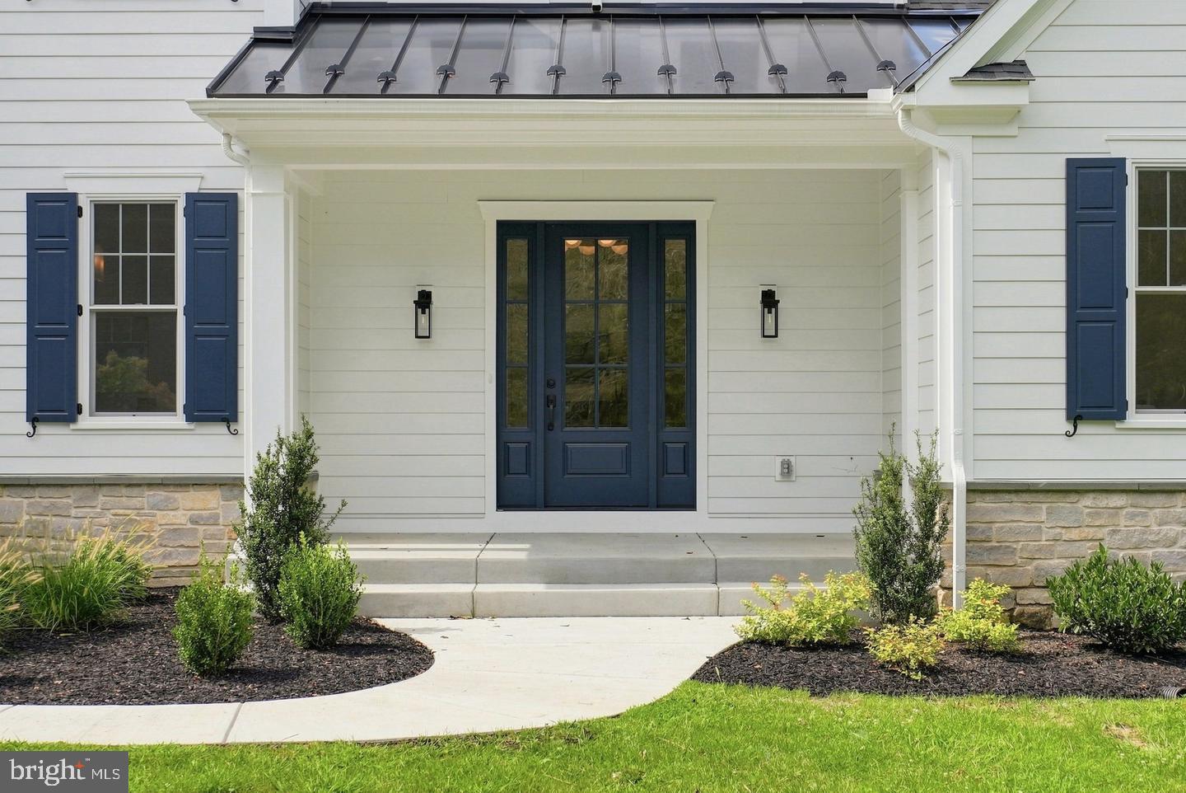
Experience refined new construction at 102 Knoxlyn Farm Drive, a beautifully crafted home by Hazley Builders set on two wooded acres in the established Knoxlyn Farm neighborhood. Offering five bedrooms, three-and-a-half bathrooms, and a three-car garage, this thoughtfully designed home combines quality craftsmanship with a spacious, modern layout. With the primary suite and everyday living spaces all located on the main floor, the home offers the ease and convenience of ranch-style living without sacrificing additional space. The open-concept main level features impressive 10-foot ceilings, while the designer kitchen showcases quartz countertops, stacked cabinetry, and quality finishes. Upstairs, additional bedrooms provide private, flexible accommodations for family and guests. There is still time to customize and expand the home to fit your lifestyle. This price includes the cost of finishing 1,000 square feet plus a full bathroom in the walkout lower level. This can be used as an additional entertaining space, media room, fitness area, or guest retreat. The bonus area above the garage also offers the opportunity for more finished living space or generous walk-in storage. While the homesite encompasses two acres, much of the property is naturally wooded, providing privacy and scenic surroundings without the upkeep typically associated with a larger lot. The manageable lawn areas allow you to enjoy the space and serenity of acreage without spending your weekends maintaining it. With a low annual HOA and a convenient location near the Borough of Kennett Square, West Chester, and Delaware, this exceptional home offers peaceful surroundings with easy access to shopping, dining, and major routes.
| 9 hours ago | Listing first seen on site | |
| 9 hours ago | Listing updated with changes from the MLS® |

The real estate listing information is provided by Bright MLS is for the consumer's personal, non-commercial use and may not be used for any purpose other than to identify prospective properties consumer may be interested in purchasing. Any information relating to real estate for sale or lease referenced on this web site comes from the Internet Data Exchange (IDX) program of the Bright MLS. This web site references real estate listing(s) held by a brokerage firm other than the broker and/or agent who owns this web site. The accuracy of all information is deemed reliable but not guaranteed and should be personally verified through personal inspection by and/or with the appropriate professionals. Properties in listings may have been sold or may no longer be available. The data contained herein is copyrighted by Bright MLS and is protected by all applicable copyright laws. Any unauthorized collection or dissemination of this information is in violation of copyright laws and is strictly prohibited. Copyright © 2020 Bright MLS. All rights reserved.